Panic & Safe Rooms
Custom-built secure rooms designed for emergency protection. Integrated seamlessly into your home or business with reinforced walls, communication systems, and air filtration.
Project Gallery
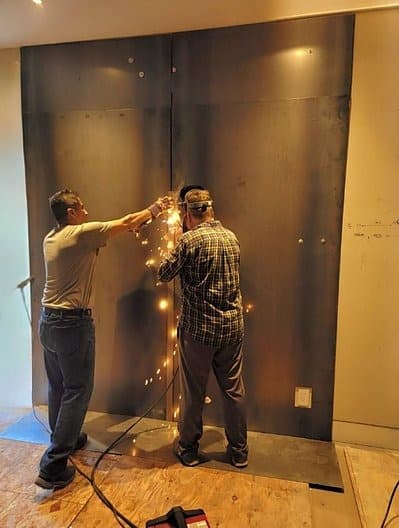
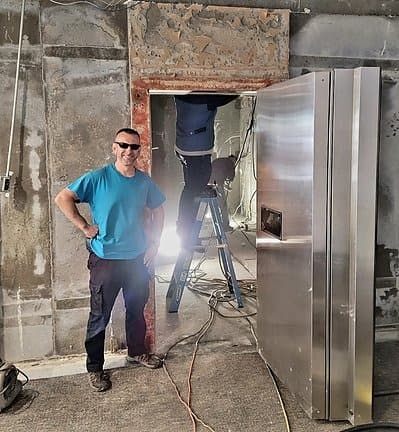
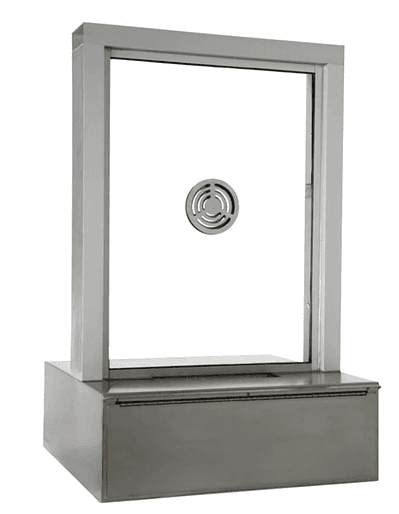
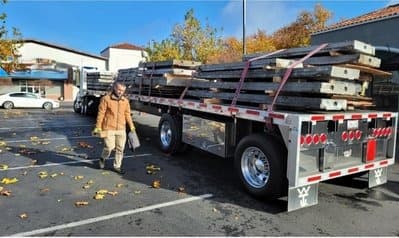
Browse our completed installations. Click any image to view in full size.
About Our Panic & Safe Room Service
A panic room — also known as a safe room — is a fortified space within your home or business designed to provide immediate protection during a break-in, home invasion, or other emergency. These purpose-built rooms feature reinforced steel walls, vault-grade doors, independent communication systems, and advanced air filtration, creating a secure refuge that can withstand sustained assault. Many clients pair a panic room with a dedicated vault room or a built-in high-security safe for protecting valuables separately from people. Whether concealed behind a bookshelf or integrated into an existing closet, every panic room we build is engineered to be both invisible to intruders and instantly accessible to you and your family.
Safe rooms are no longer reserved for diplomats and celebrities. High-net-worth homeowners across the Bay Area, corporate executives, jewelry dealers, collectors, and families in remote properties all benefit from having a dedicated secure space. If you store valuables at home, work in a high-profile role, or simply want peace of mind for your family in San Francisco or anywhere in California, a professionally designed panic room is one of the most practical security investments you can make.
Global Bunkers has been designing and installing custom panic rooms and safe rooms since 1988 — over 36 years of hands-on experience in the security industry. Based in the San Francisco Bay Area, we handle every phase of the project from initial threat assessment and architectural planning through construction and final commissioning. Every room is custom-built to your specifications, your property's layout, and your specific security requirements. Our clients trust us because we combine decades of engineering expertise with absolute discretion.
We install panic rooms and safe rooms across the entire San Francisco Bay Area and statewide California — including Palo Alto, Atherton, Hillsborough, Woodside, Los Altos Hills, Marin County, Pacific Heights, and Silicon Valley, and traveling to Napa Valley, Sonoma, Lake Tahoe and the Sierra Nevada, the Central Coast through Monterey and Carmel to San Luis Obispo, and as far north as Redding when projects require it. Each region has its own considerations: California seismic codes drive our structural engineering, coastal humidity influences our material selection, and local permit processes vary city to city. Our team is experienced navigating the design review boards in cities like Hillsborough and the building departments in San Francisco and other municipalities, so your panic room project meets every local requirement while remaining completely discreet.
What's Included
- Reinforced steel walls and ceiling rated to withstand ballistic and forced-entry threats
- Ballistic-rated steel door with multi-point locking and anti-pry construction
- Keypad access control with emergency manual override
- Independent HVAC and NBC (nuclear, biological, chemical) air filtration system
- Hardwired communication suite — dedicated phone line
- Concealed or hidden entry options integrated seamlessly into existing architecture
- Closed-circuit camera feeds with battery-backed monitors inside the room
- Emergency power supply and provisions shelf
Frequently Asked Questions
How much does a custom panic room cost?
Projects typically range from $50,000 for a basic reinforced closet conversion to $500,000 or more for a large, fully equipped safe room with NBC air filtration, independent power, and communication systems. The final cost depends on room size, threat level rating, finishes, and the complexity of integrating the room into your existing structure. We provide detailed estimates after an on-site assessment.
Can a panic room be added to an existing home?
Yes. Most of our projects involve retrofitting safe rooms into existing residential and commercial properties. We commonly convert walk-in closets, spare bedrooms, basements, or interior spaces. Our team works with your architect and general contractor — or handles the full build — to ensure the room meets structural requirements without disrupting the rest of your home.
How long does installation take?
A standard residential panic room takes four to eight weeks from design approval to completion. Larger or more complex builds — such as rooms with NBC filtration, underground access, or extensive concealment features — may take three to four months. We provide a detailed timeline during the planning phase and coordinate closely to minimize disruption.
What security rating should I choose?
It depends on the circumstances. The right specification is driven by your specific situation — your threat profile and history, your location and the surrounding environment, how long you may need to shelter before help arrives, who else lives in or works at the property, what you're protecting (people, valuables, or both), and your privacy and discretion requirements. Most residential clients are protecting against forced entry and home invasion; others have elevated concerns tied to a public profile, business role, or specific past incidents. During the initial consultation we walk through these factors together and recommend a configuration that matches — neither under- nor over-built.
Will the panic room be visible to visitors?
Not unless you want it to be. We specialize in concealed installations — hidden behind bookshelves, within walk-in closets, or behind custom millwork that matches your home's interior design. Many of our clients' guests never know a safe room exists. Discretion is a core part of our design and installation process.
What's the difference between a panic room and a safe room?
The terms are often used interchangeably and refer to the same kind of fortified space — a reinforced room inside a home or business designed to provide temporary protection during an emergency. Some clients use 'panic room' to describe a smaller, single-purpose space focused on short-term shelter, and 'safe room' to describe a larger, fully equipped space with extended-duration provisions, communications, and air filtration. We design both, and the right configuration depends on your specific threat profile and how long you need to be protected before help arrives.
Do you build panic rooms across California, or just the Bay Area?
Both. The Bay Area is our home market and where most of our projects are located — including Palo Alto, Atherton, Hillsborough, Woodside, Marin County, and Pacific Heights — but we routinely travel statewide for projects in Napa Valley, Sonoma, Lake Tahoe and the Sierra Nevada, and along the Central Coast through Monterey and Carmel to San Luis Obispo, as well as Northern California up to Redding. Out-of-region projects involve additional logistics for crew lodging and material transport, but the design and engineering process is the same as it is locally. We'll quote any project in California after an initial consultation.